How to Manage Convention Hotel Logistics: The Definitive Pillar Guide
The orchestration of a large-scale event within a hospitality environment is an exercise in managing fluid systems. While the external observer sees a seamless transition from a keynote session to a catered luncheon, the underlying reality is a high-density intersection of labor, infrastructure, and human behavior. When an organization moves from small-scale meetings to major conventions, the complexity does not merely grow linearly; it compounds. Each additional attendee increases the pressure on the venue’s vertical transportation, its digital backbone, and the “front-of-house” staff’s ability to maintain a consistent psychological environment.
Effective management of these variables requires a shift from a “planning” mindset to an “operational” one. Planning is the act of creating a static schedule; operations is the act of managing the deviations from that schedule. In the context of a convention hotel, the physical building acts as a fixed constraint. The logistics lead must navigate the architectural limitations of the ballroom wings, the rigid timing of unionized banquet labor, and the fluctuating energy levels of the participants. Failure in these domains is rarely catastrophic in a singular sense, but it is often cumulative, manifesting as a “death by a thousand delays” that erodes the event’s strategic value.
This analysis serves as an expansive pillar for professionals tasked with the technical oversight of large-site gatherings. We will deconstruct the layers of venue infrastructure, from the loading dock to the cloud-based registration interface, to understand how physical and digital systems can be aligned. By treating the hotel as a living ecosystem rather than a passive backdrop, organizations can ensure that their logistics act as a multiplier for their content, rather than a distraction from it.
Understanding “how to manage convention hotel logistics”
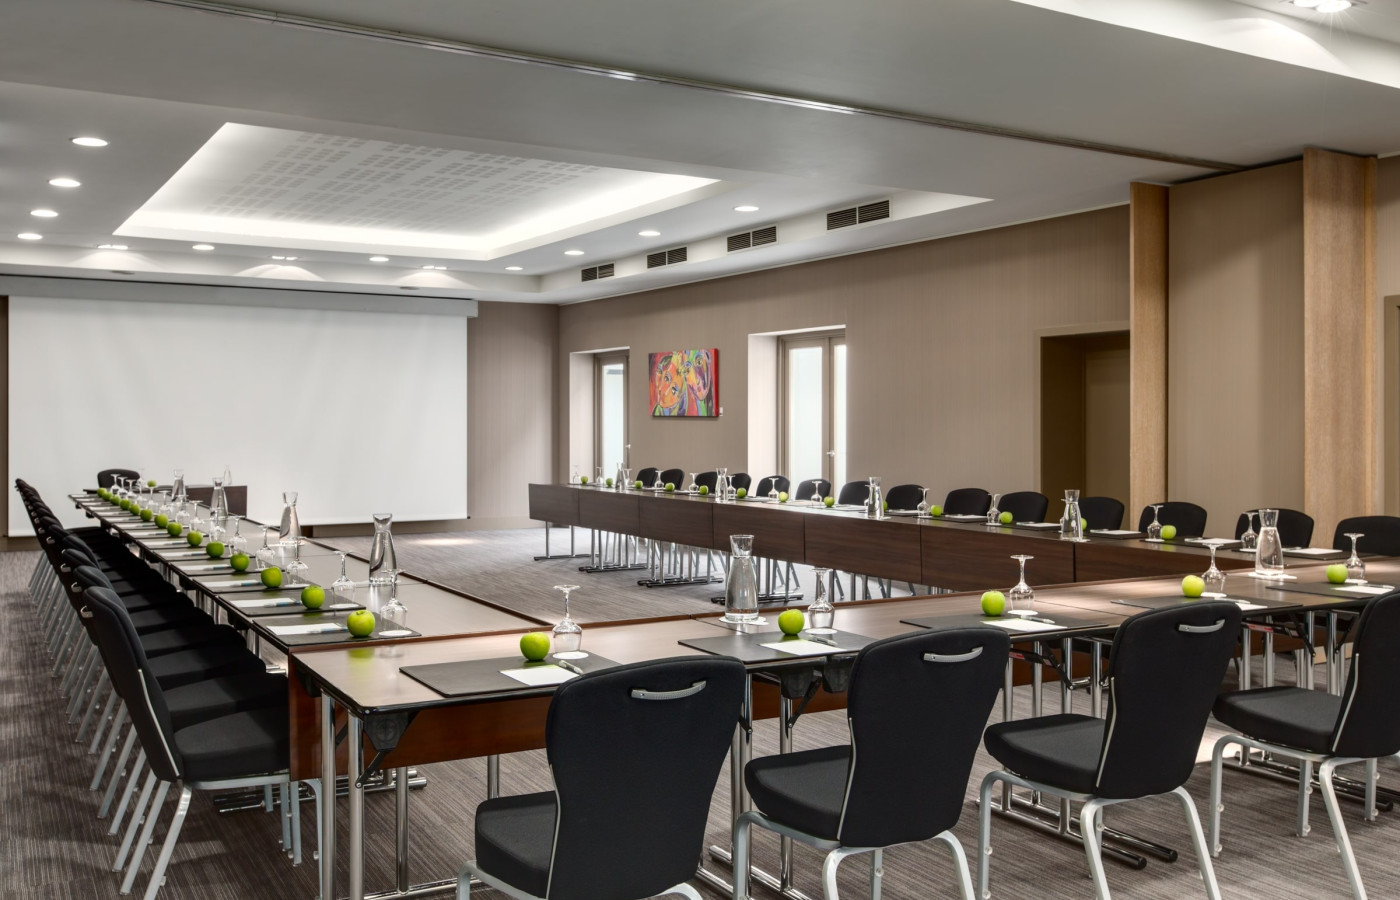
At its most basic level, the question of how to manage convention hotel logistics is often reduced to “getting people to the right room at the right time.” However, this perspective overlooks the multi-layered nature of the professional environment. To manage these logistics effectively is to manage three distinct but overlapping flows: the Flow of People (attendees and staff), the Flow of Assets (signage, AV equipment, and food), and the Flow of Data (registration info, Wi-Fi traffic, and lead retrieval).
A multi-perspective view reveals that logistics are as much about psychology as they are about physics. If the line for morning coffee is poorly managed, the attendee enters the first session in a state of mild agitation. If the elevators are overtaxed, the resulting delay creates a “compression effect” on the rest of the day’s agenda, leading to truncated Q&A sessions and rushed networking. Therefore, the “best” logistical plan is one that accounts for human biology—needing frequent breaks, hydration, and intuitive wayfinding—within the rigid constraints of a hotel’s floor plan.
Oversimplification in this field often leads to “The Plenary Fallacy,” where organizers focus 90% of their energy on the main stage and ignore the “secondary spaces.” In truth, the logistics of the hallways, the registration desk, and the breakout rooms are where the event’s reputation is won or lost. If an attendee cannot find a quiet corner to take a 10-minute client call, the venue has failed them, regardless of how impressive the stage lighting might be.
The Historical Transition from Banqueting to Strategic Operations
The discipline of hotel logistics has evolved from a subset of the catering department into an independent strategic function. In the early 20th century, hotel gatherings were largely social—banquets, weddings, and balls. The logistical requirement was simple: deliver food to tables simultaneously. The “Meeting Planner” of this era was often a social secretary or a mid-level administrator focusing on menu cards and floral arrangements.
As the corporate world moved toward specialized knowledge-sharing in the 1970s and 80s, the “Convention Hotel” emerged as a specific architectural type. These buildings were designed with massive “ballroom boxes” and dedicated loading docks. The logistical focus shifted toward technical production—lighting rigs, sound systems, and simultaneous translation booths. This era introduced the “Convention Services Manager” (CSM) as a vital link between the client and the hotel’s internal departments.
Today, we are in the era of “Dense-Work Logistics.” The modern convention is no longer just a series of speeches; it is a high-speed environment of workshops, interactive demos, and “un-conference” sessions. This requires the hotel to be far more agile. Furniture must be flipped in thirty minutes; Wi-Fi must support three devices per person; and “quiet zones” must be engineered into public spaces. The logistics lead is now more akin to a city manager than a party planner.
Conceptual Frameworks: The Architecture of Human Flow
To master venue logistics, one should apply specific mental models that help predict where systems will break under pressure.
1. The Bottleneck Theory (Vertical vs. Horizontal)
Every hotel has a “velocity limit.” Urban hotels often suffer from “Vertical Bottlenecks”—too many people trying to use elevators at the same time. Resort hotels suffer from “Horizontal Bottlenecks”—the distance between the guest wing and the convention wing is too great. The logistics plan must compensate for these. If the bottleneck is vertical, you must stagger your session end times. If it is horizontal, you must provide “transit-stop” amenities (water stations, charging docks) along the path.
2. The Cognitive Map Framework
Attendees do not see the hotel the way the staff does. They rely on “landmarks” to navigate. If the signage is inconsistent or uses industry jargon (e.g., “The Grand Salon East” vs. “Room 204”), the cognitive load on the attendee increases. A superior logistical plan uses a “Primary-Secondary-Tertiary” signage hierarchy to ensure that even a distracted attendee can find their way without asking for help.
3. The 80/20 Rule of Attrition
In any logistical system, 20% of your attendees will create 80% of your “friction points”—lost badges, special dietary needs, or technical issues. A high-functioning plan builds a “Fast-Track” for the 80% and a “High-Touch” zone for the 20%, ensuring that the outliers do not slow down the entire system.
Logistical Categories and Structural Trade-offs
The approach to managing these systems varies significantly based on the venue’s “DNA.”
Decision Logic: The “Density” Filter
When evaluating how to manage convention hotel logistics, the first question should be: What is the person-per-square-foot density? If the density is high (e.g., a trade show), the logistics must prioritize “Corridor Clearance” and air quality. If the density is low (e.g., an executive board retreat), the logistics must prioritize “Privacy Preservation” and acoustic isolation.
Real-World Scenarios: Managing the Unforeseen
Scenario 1: The “Digital Blackout”
A tech conference with 1,500 developers arrives. Within two hours, the hotel’s Wi-Fi nodes are overwhelmed.
-
The Logistical Response: Prioritize the “Stage Network” over the “Guest Network.”
-
The Failure Mode: Trying to fix the public Wi-Fi while the keynote is running.
-
The Lesson: Always negotiate a dedicated, hard-wired line for the presenters that is physically separate from the attendee pool.
Scenario 2: The “Banquet Flip” Crisis
The plenary room must be converted from a theater-style setup to a formal dinner for 800 in 45 minutes.
-
The Logistical Response: “Pre-staging” the tables and chairs in the hallway behind draped partitions.
-
The Constraint: Fire marshals often prohibit blocking hallways.
-
The Lesson: Success depends on a “choreography rehearsal” with the hotel’s house-personnel crew the night before.
The Economics of Motion: Resource and Cost Dynamics
Logistics is a significant driver of the “invisible” budget. Moving 50 crates of equipment into a hotel is not just a matter of labor; it is a matter of “Dock Fees,” “Drayage,” and “Rigging Points.”
Logistical Expense Estimates (1,000 Person Event)
The “Opportunity Cost of Poor Logistics” is measured in Lost Professional Minutes. If 1,000 attendees are delayed by 10 minutes twice a day, the organization has lost 20,000 minutes of productivity. In a high-salary environment, that “invisible” loss can exceed the entire cost of the venue rental.
Tools, Systems, and Support Structures
Effective logistics management requires a technical stack that bridges the gap between the planner and the venue staff.
-
Diagramming Software: Tools like Social Tables or Cvent allow for “inch-perfect” room layouts, ensuring that fire exits and AV “dead zones” are accounted for before a single chair is moved.
-
Shared Master Event Timelines (MET): A live document that all departments (AV, Catering, Security) can access in real-time.
-
Radio/Communication Protocols: Establishing a “clear-com” hierarchy so that a spilled drink in the lobby doesn’t interrupt a technical crisis in the ballroom.
-
Heat Mapping: Using basic sensors or app-data to see where people are “pooling” to adjust coffee placement or seating in real-time.
-
Digital Wayfinding: QR-code based maps that allow attendees to see “live” room changes.
The Risk Landscape: Identifying Single Points of Failure
Logistical risk is often “Taxonomic”—it falls into specific categories of compounding failure.
-
The “Primary Elevator” Failure: In an urban hotel, a single elevator going out of service during a “mass-move” can create a 30-minute delay.
-
The “Keynote/Coffee” Conflict: When a session runs long, and the catering staff begins the “clinking” noise of setting up a break in the back of the room.
-
Security Perimeter Breach: In high-profile corporate events, the “logistics of entry” must be fast but secure. A “badge-jam” at the entrance creates a target for both frustration and security risks.
Governance and Long-Term Operational Maintenance
The management of convention logistics should be treated as a “Reviewable Process.”
-
Post-Con Reporting: Every logistical failure must be logged—not to assign blame, but to adjust the “Buffer Times” for future years.
-
The “Layered Checklist”:
-
Arrival Layer: Curb-to-Counter flow.
-
Functional Layer: Room-to-Room transit.
-
Technical Layer: Device-to-Cloud connectivity.
-
-
Adjustment Triggers: If the “Wait Time” for any service (check-in, coffee, restrooms) exceeds 7 minutes, it should trigger a pre-planned “Logistical Contingency” (e.g., opening a satellite coffee station).
Measurement and Evaluation: Qualitative and Quantitative Signals
How do we prove the logistics were “good”?
-
Quantitative: Number of “Service Calls” to the AV desk; average time from session-end to “room-empty”; Wi-Fi drop-off rates.
-
Qualitative: Sentiment analysis of attendee feedback regarding “Ease of Navigation”; the “Stress Level” of the front-desk staff.
-
Documentation Example: The “Daily Log of Deviations,” which tracks every time the “Master Timeline” was missed and why.
Common Misconceptions in Venue Management
-
Myth: “The hotel will handle the flow.” Correction: The hotel handles their staff; you must handle the human behavior of your attendees.
-
Myth: “More signs are always better.” Correction: “Signage Pollution” leads to people ignoring all signs. Three perfectly placed signs are better than thirty confusing ones.
-
Myth: “Technology replaces the need for staff.” Correction: Technology augments staff, but when the Wi-Fi fails, you need a human with a megaphone.
Ethical and Practical Considerations
Logistics management must also account for “Inclusive Accessibility.” This goes beyond ramps and elevators. It includes “Quiet Rooms” for neurodivergent attendees, clear labeling for dietary restrictions that doesn’t “other” the individual, and ensuring that the “logistical path” for a person with limited mobility isn’t twice as long as the standard path. Practically, this requires the logistics lead to do a “Wheelchair Walk-through” of the entire venue before the event begins.
Conclusion
Mastering how to manage convention hotel logistics is the final step in transitioning from an event “planner” to an event “architect.” It requires a cold, analytical eye for the physical limitations of a building and a deep empathy for the human beings moving through it. When logistics are managed with precision, they become invisible. The attendee feels a sense of “unearned ease,” where the coffee is always where they expect it, the room is always the right temperature, and the path to the next session is always clear.
In an increasingly digital world, the physical gathering is the ultimate premium product. The organizations that succeed are those that treat the “physics” of the gathering with the same respect as the “content” of the gathering. Logistics are the silent foundation upon which professional authority is built.